
Market Report
Sign up today to stay updated on what’s happening in your local real estate market.

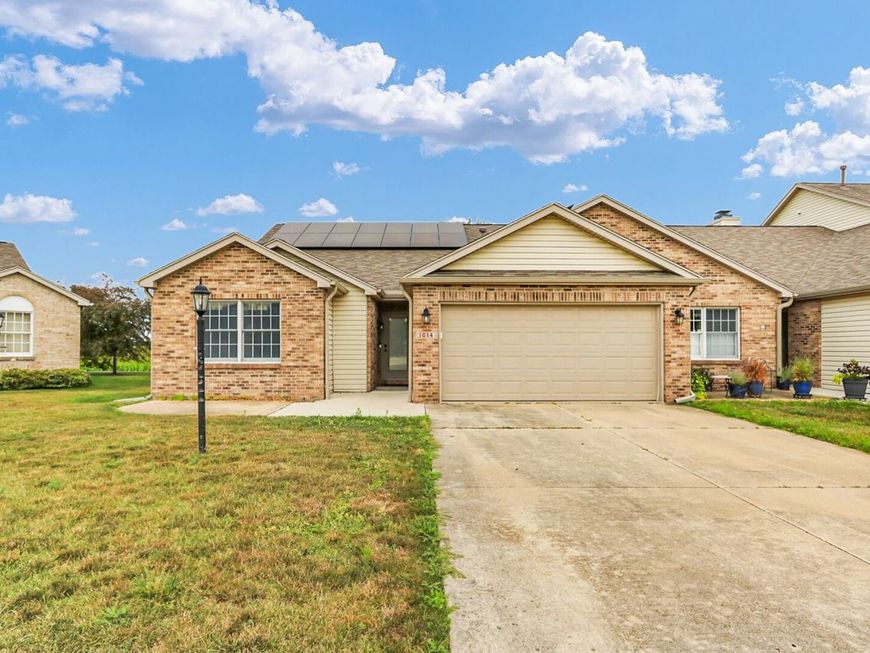
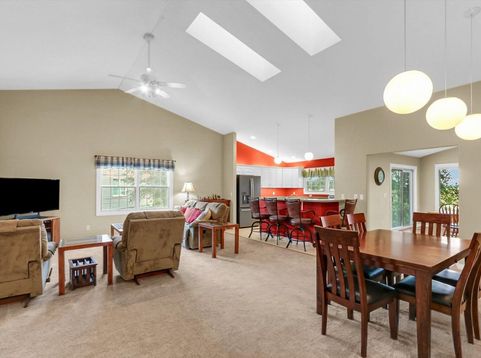
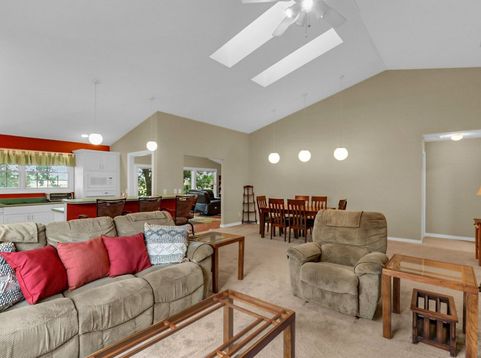
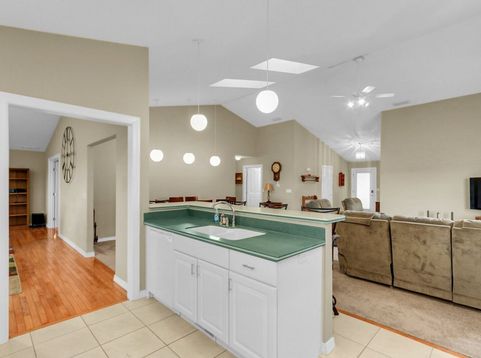
1614 Windward Point , Unit 1 Champaign, IL 61821
Enjoy comfortable single-story living with thoughtful updates, peaceful views, and the added benefit of exceptionally low utility costs. This 2-bedroom, 2-bath condo offers an open floor plan with a vaulted living area that feels bright and spacious from the moment you walk in. At the back of the home, a large family room with hardwood flooring overlooks the open fields to the west, creating a comfortable space to relax while enjoying the view. A new sliding glass door with between-the-glass blinds provides easy access to the patio and brings in plenty of natural light. The kitchen flows easily into the main living spaces, making the home comfortable for both everyday living and entertaining. The primary suite includes a walk-in closet and an updated private bath with new tile flooring and countertops. The hall bathroom has also been remodeled with a walk-in shower, offering a clean, modern design with easy access. Additional updates include luxury vinyl plank flooring in the foyer and both bathrooms, along with new carpet in the living room and both bedrooms, giving the home a fresh, move-in-ready feel. The attached two-car garage offers more than just parking, featuring built-in storage cabinets, a small workbench, and a garage flooring system designed to help keep water and snow melt under control. Outside, the private patio provides a peaceful place to enjoy the open views, while the condo association takes care of lawn maintenance and snow removal, making it easy to spend more time enjoying your home and less time maintaining it. Additional improvements include a new roof in 2020 and HVAC replaced in 2016. To top it off, the home includes fully paid-for solar panels, helping reduce monthly electric costs to a fraction of what many homeowners typically pay. Combined with the low-maintenance lifestyle this condo offers, it's a feature that truly sets this home apart.

Baird & Warner Peter Janusas Agent Cell: 847.414.7383 Email
Property Details
Amenities
Feature Descriptions
Room Information
Schools
Disclaimer: The accuracy of all information regardless of source, including but not limited to square footage and lot size, is deemed reliable but not guaranteed nor warranted and should be personally verified through personal inspection by and/or with the appropriate professionals.
Location
See details and scored characteristics about this location.



Listing Office: KELLER WILLIAMS-TREC
Listing Office Phone: 217-356-6100

Member Participants (and their affiliated licensees, if applicable) shall indicate on their websites that IDX information is provided exclusively for consumers’ personal non-commercial use, that it may not be used for any purpose other than to identify prospective properties consumers may be interested in purchasing, that the data is deemed reliable but is not guaranteed by MLS GRID, and that the use of the MLS GRID Data may be subject to an end user license agreement prescribed by the Member Participant’s applicable MLS if any and as amended from time to time. MLS GRID may, at its discretion, require use of other disclaimers as necessary to protect Member Participant, and/or their MLS from liability.
Based on information submitted to the MLS GRID. All data is obtained from various sources and may not have been verified by broker or MLS GRID. Supplied Open House Information is subject to change without notice. All information should be independently reviewed and verified for accuracy. Properties may or may not be listed by the office/agent presenting the information.
Select a format below, new window will open and will prompt you to print.