
Market Report
Sign up today to stay updated on what’s happening in your local real estate market.

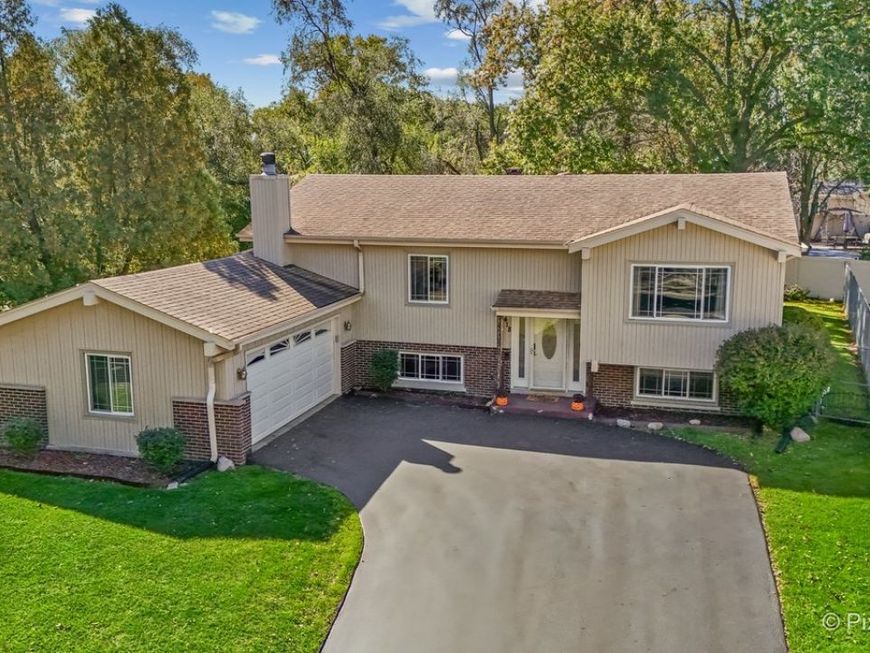
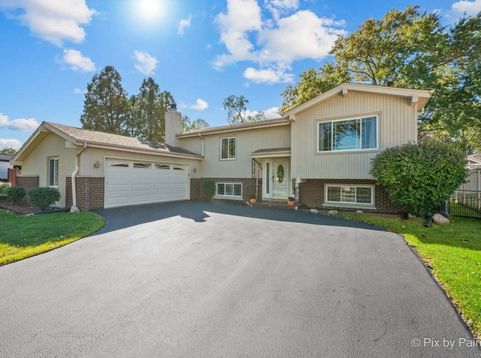
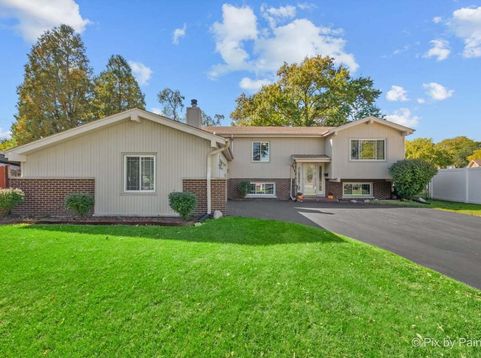
418 N Regal Court Addison, IL 60101
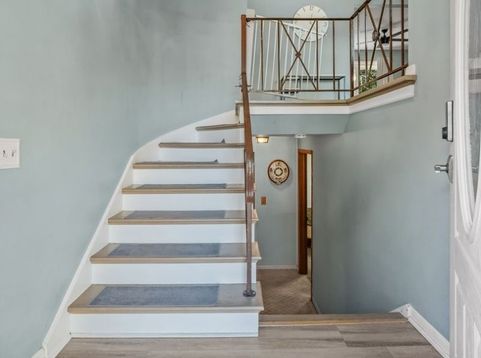
Situated on a cul-de-sac in Addison's Kings Point subdivision, this 4-bedroom, 2-bath home offers plenty of living space, a generous backyard, and a location close to so much of what Addison has to offer. With Wilderness Park, just minutes away, schools, shopping, dining, and convenient access to major expressways, there's a lot to appreciate about this neighborhood. The home offers great curb appeal and a spacious asphalt driveway with ample room for parking. Inside, neutral paint throughout creates a versatile backdrop, while the floor plan provides multiple living areas with room to spread out. The kitchen features plenty of cabinet and counter space, along with a breakfast bar for casual dining. Four bedrooms offer flexibility for a variety of needs, whether you're looking for sleeping space, a home office, guest accommodations, or a hobby room. The lower-level living area features a brick fireplace that adds warmth and character. Additional improvements include updated flooring, a newer staircase, and replacement of most windows. Outside, the approximately .30-acre fully fenced yard offers room for pets, outdoor activities, gardening, and more. The deck and patio provides a place to enjoy the changing seasons. A storage shed offers additional space for lawn equipment and outdoor essentials. Stone Elementary and Addison Trail High School are nearby, and Wilderness Park adds another opportunity to enjoy the outdoors close to home. Addison's park district offers playgrounds, walking trails, sports facilities, recreation centers, and year-round activities. Shopping and dining along the Lake Street corridor are easily accessible, while Route 53, I-355, and I-290 and Metra train service approximately 15 minutes away. It's a location that puts recreation, everyday essentials, and transportation options within easy reach.

Baird & Warner Peter Janusas Agent Cell: 847.414.7383 Email
Property Details
Feature Descriptions
Room Information
Schools
Disclaimer: The accuracy of all information regardless of source, including but not limited to square footage and lot size, is deemed reliable but not guaranteed nor warranted and should be personally verified through personal inspection by and/or with the appropriate professionals.
Location
See details and scored characteristics about this location.


Listing Office: Keller Williams Success Realty
Listing Office Phone: 847-381-9500

Member Participants (and their affiliated licensees, if applicable) shall indicate on their websites that IDX information is provided exclusively for consumers’ personal non-commercial use, that it may not be used for any purpose other than to identify prospective properties consumers may be interested in purchasing, that the data is deemed reliable but is not guaranteed by MLS GRID, and that the use of the MLS GRID Data may be subject to an end user license agreement prescribed by the Member Participant’s applicable MLS if any and as amended from time to time. MLS GRID may, at its discretion, require use of other disclaimers as necessary to protect Member Participant, and/or their MLS from liability.
Based on information submitted to the MLS GRID. All data is obtained from various sources and may not have been verified by broker or MLS GRID. Supplied Open House Information is subject to change without notice. All information should be independently reviewed and verified for accuracy. Properties may or may not be listed by the office/agent presenting the information.
Select a format below, new window will open and will prompt you to print.